Art Prints, Posters and Puzzles

Print of a floor plan engraving

Framed Print : Print of a floor plan engraving
Size Guide
Size Guide
Size Guide

Open 3D Preview

Framed Prints From Fine Art Finder

AU$247.28
4.74 · 7,499 Store Reviews

This artwork is available as

Framed Prints
Prints
Jigsaw Puzzles
Poster Prints
Canvas Prints
Fine Art Prints
Metal Prints
Home Decor

Framed Print of Details of floor plan of third floor of Papal Palace, engraving from The Vatican and St Peter's Basilica, 1882, by Paul Marie Letarouilly (1795-1855), Volume I, The Vatican complex, Plate 10

2571830 Details of floor plan of third floor of Papal Palace, engraving from The Vatican and St Peter's Basilica, 1882, by Paul Marie Letarouilly (1795-1855), Volume I, The Vatican complex, Plate 10 by Letarouilly, Paul Marie (1795-1855); (add.info.: Details of the floor plan of the third floor of the Papal Palace, engraving from The Vatican and St Peter's Basilica, 1882, by Paul Marie Letarouilly (1795-1855), Volume I, The Vatican complex, Plate 10.
Paris, Bibliotheque De L'Institut De France); © NPL - DeA Picture Library; French, out of copyright. © De Agostini Picture Library / Bridgeman Images

Artwork Licensed From Fine Art Finder (www.bridgemanimages.com)

Your chosen combination is quickly and professionally made to order - Shipping & Delivery Details

If you are not entirely happy with your items, simply return them to us within 30 days for a replacement or full refund - 30 Day Returns

Media ID 22590370


Fast Delivery
Great Value
100% Secure Payment
30 Day Returns

Editors' Comments

Framed Prints of historic masterpieces, featuring 'Details of floor plan of third floor of Papal Palace' by Paul Marie Letarouilly, an 1882 engraving from The Vatican and St Peter's Basilica. Perfect for art enthusiasts and history buffs, these prints are an addition to any room.

This artwork is also available as...

Photo Prints - Step into the grandeur of history with our prints, featuring details from the Papal Palace. This engraving by Paul Marie Letarouilly shows the intricate floor plan of the third floor, transporting you to a bygone era. A testament to architectural mastery and artistic skill, this piece is sure to inspire wonder and awe in all who behold it.

Poster Prints - Discover the intricate details of the Papal Palace's third floor with our Poster Prints, featuring an 1882 engraving by Paul Marie Letarouilly from The Vatican and St Peter's Basilica. Perfect for art lovers and history enthusiasts, these Poster Prints showcase fine art reproductions ideal for home decor or office spaces.

Metal Prints - Metal Prints featuring historical engravings like 'Details of floor plan of third floor of Papal Palace' by Paul Marie Letarouilly, a rare 19th-century illustration from The Vatican and St Peter's Basilica. Perfect for art enthusiasts, these durable Metal Prints are ideal for modern spaces seeking architectural art.

Canvas Prints - Canvas Prints featuring reproductions like 'Details of floor plan of third floor of Papal Palace' by Paul Marie Letarouilly. Perfect for art enthusiasts and history buffs, these canvas prints are ideal for decorating living rooms, bedrooms or offices. Enhance your walls with fine art reproductions from Bridgeman Images.

Cushions - Cushions featuring historical engravings like the Details of floor plan of third floor of Papal Palace, an 1882 engraving by Paul Marie Letarouilly from The Vatican and St Peter's Basilica, perfect for adding a touch of vintage elegance to any room, ideal for interior design enthusiasts and history buffs alike.

Premium A1 (A2 Poster)

Ready to Hang Contemporary Framed Prints adds style, protection, and a polished touch to your space - effortlessly.

Your artwork will be printed as shown in the preview. To adjust please select Print Options under the Buy button

Premium Paradise Wooden Range A1 Premium Poster Frame (86x62cm) with A2 Poster (59x42cm) and mounted behind a white matt board to make your photo really stand out. FSC Certified and Rainforest Alliance Certified for environmental, social, and economic sustainably. High transparency tempered glass window with a smooth finished frame. Great for filling empty walls, decorating blank spaces, or creating eye-catching gallery walls. Frames arrive ready to hang. Sent with secure, protective packaging. Smooth wooden veneer mimics the real wood look and feel with ultra-durable scratch resistance tempered glass. Note: measurements provided are estimated outer dimensions, which include both the image and the frame. While we aim to keep sizing consistent, exact dimensions may vary slightly due to differences in print size or production requirements, which may result in a variation in the overall size (up to approximately 2.5cm (1"))

These are individually made so all sizes are approximate

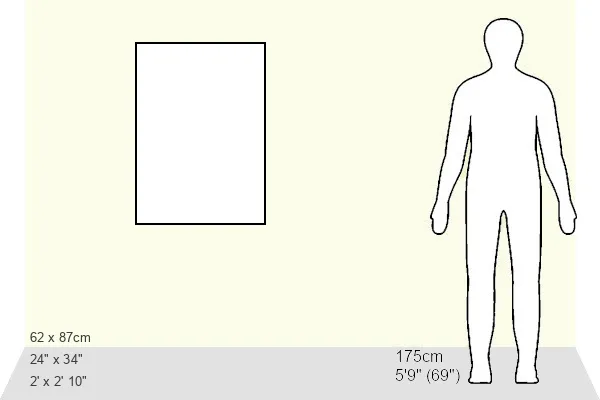
Estimated Image Size (if not cropped) is 41.4cm x 58.8cm (16.3" x 23.1")

Estimated Product Size is 62cm x 86.6cm (24.4" x 34.1")

Features in These Collections

Home > Architecture > Related

Home > Fine Art Finder > Artists > Paul Marie Letarouilly

You May Also Like


Gallery Wall Inspiration


Reconstruction of Polyphemus Group, or Ulysses blinding Polyphemus
Detail of design of Chapels and decoration of spaces adjacent to piers of great dome, engraving from The Vatican and St Peter's Basilica, 1882, by Paul Marie Letarouilly (1795-1855), Volume I, St Peter's Basilica, Plate 16
Details of floor plan of second floor of Papal Palace, engraving from The Vatican and St Peter's Basilica, 1882, by Paul Marie Letarouilly (1795-1855), Volume I, The Vatican complex, Plate 8
View of buildings inside Papal Palace, gardens, annex and tholobate of dome at time of Sixtus V, engraving from The Vatican and St Peter's Basilica, 1882, by Paul Marie Letarouilly (1795-1855), volume I, Belvedere courtyard, Plate 8
Details of doors of entrance vestibule to Basilica, engraving from The Vatican and St Peter's Basilica, 1882, by Paul Marie Letarouilly (1795-1855), Volume I, St Peter's Basilica, Plate 53
Details of main facade: trabeation, attic, windows and balustrade top attic, engraving from The Vatican and St Peter's Basilica, 1882, by Paul Marie Letarouilly (1795-1855), Volume I, St Peter's Basilica, Plate 60
Confessio of St Peter under main altar, engraving from The Vatican and St Peter's Basilica, 1882, by Paul Marie Letarouilly (1795-1855), Volume I, St Peter's Basilica, Plate 50
Candelabra designed by Michelangelo and Raphael and made from solid gold by Benvenuto Cellini, engraving from The Vatican and St Peter's Basilica, 1882, by Paul Marie Letarouilly (1795-1855), Volume I, St Peter's Basilica, Plate 38
Horizontal sections of tholobate of dome and lantern, engraving from The Vatican and St Peter's Basilica, 1882, by Paul Marie Letarouilly (1795-1855), Volume I, St Peter's Basilica, Plate 20
Detailed plan of main facade of vestibule and central part of apse of St Peter's Basilica, engraving from Vatican and St Peter's Basilica, 1882, by Paul Marie Letarouilly (1795-1855), Volume I, St Peter's Basilica, Plate 2
Design by Michelangelo for St Peter's Basilica, engraving from Vatican and St Peter's Basilica, 1882, by Paul Marie Letarouilly (1795-1855), Volume I, Different designs for St Peter's Basilica, Plate 23
Side elevation of Basilica, plan from manuscript by Antonio da Sangallo, engraving from Vatican and St Peter's Basilica, 1882, by Paul Marie Letarouilly (1795-1855), Volume I, Different designs for St Peter's Basilica, Plate 15
Three designs attributed to Antonio da Sangallo, engraving from Vatican and St Peter's Basilica, 1882, by Paul Marie Letarouilly (1795-1855), Volume I, Different designs for St Peter's Basilica, Plate 13
Bramante dome from Serlio, engraving from Vatican and St Peter's Basilica, 1882, by Paul Marie Letarouilly (1795-1855), Volume I, Different designs for St Peter's Basilica, Plate 6
Elevation of St Peter's Basilica designs by Donato Bramante engraving from Vatican and St Peter's Basilica, 1882, by Paul Marie Letarouilly (1795-1855), Volume I, Different designs for St Peter's Basilica, Plate 3
Symmetrical stairs on sloping site of Belvedere Courtyard of Bramante, engraving from The Vatican and St Peter's Basilica, 1882, by Paul Marie Letarouilly (1795-1855), Volume I, Belvedere Courtyard, Plate 4
Details of plan of ground floor of Papal Palace, engraving from The Vatican and St Peter's Basilica, 1882, by Paul Marie Letarouilly (1795-1855), Volume I, The Vatican complex, Plate 4
Top, Perspective view of northern portico; bottom, Longitudinal section of southern portico, engraving from The Vatican and St Peter's Basilica, 1882, by Paul Marie Letarouilly (1795-1855), Volume I, St Peter's Square, Plate 6
Mosaic decoration of pendentives of great dome, with tondo of St John Evangelist between two angels, cromolitograph from The Vatican and St Peter's Basilica, 1882, by Paul Marie Letarouilly (1795-1855), Volume I, St Peter's Basilica
Horizontal sections of tholobate of dome, engraving from The Vatican and St Peter's Basilica, 1882, by Paul Marie Letarouilly (1795-1855), Volume I, St Peter's Basilica, Plate 18
Decoration of Vault of central nave, engraving from Vatican and St Peter's Basilica, 1882, by Paul Marie Letarouilly (1795-1855), Volume I, St Peter's Basilica, Plate 13
Chapel of Pieta by Michelangelo, engraving from Vatican and St Peter's Basilica, 1882, by Paul Marie Letarouilly (1795-1855), Volume I, St Peter's Basilica, Plate 10
Cross section of St Peter's Basilica on minor axes (I, J, K, L) from general plan (Plate 1), engraving from Vatican and St Peter's Basilica, 1882, by Paul Marie Letarouilly (1795-1855), volume I, St Peter's Basilica, Plate 8
Main facade of Basilica and section of Portico onto square, engraving from Vatican and St Peter's Basilica, 1882, by Paul Marie Letarouilly (1795-1855), Volume I, St Peter's Basilica, Plate 5
Plan of St Peter's Basilica founded in 1506 by Julius II and completed in 1612 under Paul V, engraving from Vatican and St Peter's Basilica, 1882, by Paul Marie Letarouilly (1795-1855), Volume I, St Peter's Basilica, Plate 1
Two parts of lateral facades (deambulatory) of Basilica from manuscript by architect (Antonio da Sangallo), engraving from Vatican and St Peter's Basilica, 1882, by Paul Marie Letarouilly, Volume I, Different designs for St Peter's Basilica
Old Basilica, engraving from Vatican and St Peter's Basilica, 1882, by Paul Marie Letarouilly (1795-1855), Volume I, Old St Peter's Basilica, Plate 7


© Copyright Media Storehouse, All Rights Reserved 2003 - 2026
We accept all major payment options so you can pay for the things you need in the way that is most convenient for you
Reviews IO     Facebook     Pinterest