




Framed Prints From Sheffield City Archives
Framed Print of Plan of property belonging to the trustees of the late Robert Newton Shawe, esquire, in the parish of Handsworth, 1858
Lot 1 the commodious and superior farmhouse at Handsworth Woodhouse, in the occupation of Mr Charles Ibbotson, with extensive barn, stables, cowhouse, sheds, fold and stack yard, with a close of excellent land, viz. homstead and Reynes and Woody Bank.Lot 2 Calf and Monsal Close and Woody Bank.Lot 3 Moor Close and allotment and Brick Kiln Close.Lot 4 Skelton Close and Sunny Side Stubbing.Lot 5 Buck Croft.Lot 6 Carr and Possession Close.Lot 7 Mill Ings and coal underneath.Lot 8 Robert lands, Broad Carr, Long Level Stubbing, Pearson Close, Black Stubbs, Heap of Storrs, coal underneath and the coal under the Birley and Beighton branches and Main Line of the Manchester Sheffield and Lincolnshire Railway.Lot 9 Stoney Flatts and Saucer Carr.Surveyor: T. D. Jeffcock, Sheffield.Scale 6 chains : 1 inch.Original at Sheffield Local Studies Library: Sale Plans 5 August 1858. Sheffield City Archives and Local Studies Library has an unrivalled collection of images of Sheffield, England. © Sheffield City Council
Artwork supplied by Sheffield City Archives
Your chosen combination is quickly and professionally made to order, our shipping page has more details
If you are not entirely happy with your items, simply return them to us within 30 days for a replacement or full refund. Please read our full returns policy.
Media ID 14050892
Editors Comments
Framed Prints featuring historical maps and documents, such as the 1858 "Plan of property belonging to the trustees of the late Robert Newton Shawe, esquire" from Sheffield City Archives. Perfect for history enthusiasts and interior designers, our Framed Prints showcase antique plans and blueprints in beautifully crafted frames, adding a touch of elegance to any room.
This artwork is also available as...
Photo Prints - Discover historic Photo Prints from the Sheffield City Archives, featuring 'Plan of property belonging to the trustees of the late Robert Newton Shawe, esquire, in the parish of Handsworth, 1858'. This Photo Print shows a commodious farmhouse at Handsworth Woodhouse with extensive outbuildings. Perfect for history enthusiasts and collectors seeking authentic vintage photography.
Greetings Cards - Step back in time with our range of vintage greeting cards. This design features a historical plan of the late Robert Newton Shawe's estate in Handsworth, Sheffield, dating back to 1858. The image shows Lot 1 of his property, the commodious and superior farmhouse at Handsworth Woodhouse, which was then in the occupation of Mr. Charles Ibbotson. This card is perfect for those who appreciate history and tradition, and is sure to add a touch of elegance to your correspondence. Order now and transport your loved ones to a bygone era with each greeting.
Photo Mugs - Personalize your home with Photo Mugs featuring historic images like the 1858 Plan of property belonging to Robert Newton Shawe, esquire, from Sheffield City Archives. Create custom gifts or decorate your kitchen with vintage maps and illustrations on durable ceramic Photo Mugs perfect for coffee lovers and history enthusiasts alike.
Poster Prints - Discover the history of Handsworth Woodhouse with our Poster Prints featuring 'Plan of property belonging to the trustees of the late Robert Newton Shawe, esquire, in the parish of Handsworth, 1858' from Sheffield City Archives. Perfect for historians and enthusiasts alike, these vintage prints showcase a bygone era's architecture and landscape.
Metal Prints - Metal Prints featuring historical maps and documents from Sheffield City Archives, such as the 1858 Plan of property belonging to Robert Newton Shawe, esquire. Our Metal Prints are durable, long-lasting art pieces perfect for home decor or office spaces. Ideal for history enthusiasts and collectors, they add a touch of vintage charm to any room.
Cushions - Wrap yourself in the warmth and comfort of our range of cushions, inspired by the beauty of history. This image from Sheffield City Archives transports us to a bygone era, where grand estates like Handsworth Woodhouse stood tall. Let the elegance and charm of this vintage scene bring a touch of sophistication to your home.
Mouse Mats - Step into the past with our range of Mouse Mats, featuring historical images like this 1858 plan of property belonging to Robert Newton Shawe. The intricate details and nostalgic charm will transport you to a bygone era, while keeping your workspace organized and clutter-free.
Premium Frame A1 (A2 Poster)
Ready to Hang Contemporary Framed Prints adds style, protection, and a polished touch to your space - effortlessly.
Your artwork will be printed as shown in the preview. To adjust please select Edit Printed Image under the Buy button
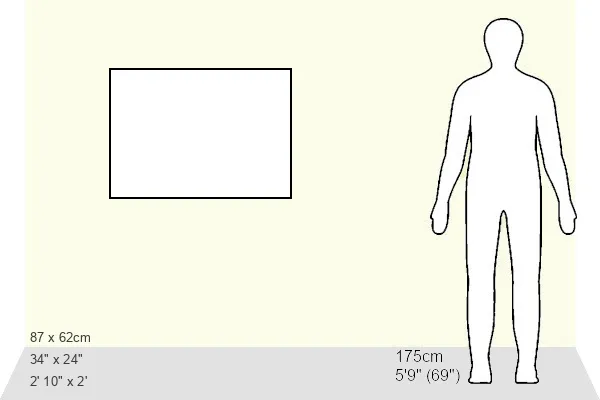
Premium Paradise Wooden Range A1 Premium Poster Frame (86x62cm) with A2 Poster (59x42cm) and mounted behind a white matt board to make your photo really stand out. FSC Certified and Rainforest Alliance Certified for environmental, social, and economic sustainably. High transparency tempered glass window with a smooth finished frame. Great for filling empty walls, decorating blank spaces, or creating eye-catching gallery walls. Frames arrive ready to hang. Sent with secure, protective packaging. Smooth wooden veneer mimics the real wood look and feel with ultra-durable scratch resistance tempered glass. Note: measurements provided are estimated outer dimensions, which include both the image and the frame. While we aim to keep sizing consistent, exact dimensions may vary slightly due to differences in print size or production requirements, which may result in a variation in the overall size (up to approximately 2.5cm (1"))
These are individually made so all sizes are approximate
Estimated Image Size (if not cropped) is 58.8cm x 29.8cm (23.1" x 11.7")
Estimated Product Size is 86.6cm x 62cm (34.1" x 24.4")
Features In These Collections
> Europe > United Kingdom > England > Lincolnshire > Related
> Europe > United Kingdom > England > Manchester > Manchester