



Framed Prints From Network Rail
Framed Print of West End and Crystal Palace Railway. General Plan of Roofs
West End and Crystal Palace Railway. General Plan of Roofs. Network Rail - we run, look after and improve Britain's railway.
Artwork supplied by Network Rail
Your chosen combination is quickly and professionally made to order, our shipping page has more details
If you are not entirely happy with your items, simply return them to us within 30 days for a replacement or full refund. Please read our full returns policy.
Media ID 7607896
Victorian Railway Architecture , Network Rail Infrastructure Plans , Victorian Era Train Stations
Editors Comments
Step back in time with our Framed Prints from the Media Storehouse collection. This particular piece shows a general plan of the roofs from the West End and Crystal Palace Railway, as originally illustrated by Network Rail. Ideal for railway enthusiasts, historians, or anyone with an appreciation for the intricacies of engineering history, this framed print adds a touch to any room. Meticulously reproduced for color and impressive detail, it's sure to be a conversation starter. Elevate your home or office décor with a piece of rail history that's sure to impress.
This artwork is also available as...
Photo Prints - Step back in time with our Photographic Print of the West End and Crystal Palace Railway. General Plan of Roofs. This image, originally from Network Rail, offers a perspective into the rich history of railway engineering. The intricate details of the roof structures are sure to impress, making this print an essential addition to any railway enthusiast's collection or office decor. Printed using materials and techniques, this photographic print is not only visually but also a long-lasting investment. Relive the past and add a touch of nostalgia to your space with this piece of railway history.
Greetings Cards - Bring a piece of transport history into your home with our Greetings Cards. This design features an intriguing and detailed illustration of the West End and Crystal Palace Railway's General Plan of Roofs. A fascinating glimpse into the past, this vintage railway map is sure to transport your recipient to a time when steam trains ruled the rails. Perfect for railway enthusiasts, history buffs, or anyone who appreciates the beauty of engineering, this card is a thoughtful and distinctive way to show you care.
Photo Mugs - Bring a piece of railway history to your daily routine with our Photo Mug featuring the intricately detailed "West End and Crystal Palace Railway. General Plan of Roofs" from Network Rail. This mug shows the vintage charm of railway architecture, making it an ideal gift for railway enthusiasts or anyone who appreciates the beauty of engineering. Each mug is expertly printed with vibrant, fade-resistant ink to ensure your image stays clear and crisp, even after multiple uses. Sip your favorite beverage in style and joyfully reminisce about the past with every sip from this personalized mug.
Poster Prints - Step back in time with our West End and Crystal Palace Railway Poster Prints. This design features a detailed general plan of the roofs from Network Rail, offering a perspective into the history of transportation. Ideal for railway enthusiasts, historians, or anyone who appreciates the beauty of engineering, this poster print is a must-have addition to your home or office decor. Bring the rich history of the West End and Crystal Palace Railway into your space with our high-quality, museum-grade print. Order yours today and relive the past with every glance.
Metal Prints - Step back in time with our Metal Print featuring the West End and Crystal Palace Railway. This intricately detailed image shows the General Plan of Roofs from Network Rail, offering a perspective into the history of railway engineering. The colors and sharp lines of the metal print bring out the beauty and complexity of this historical railway system. Perfect for railway enthusiasts, historians, or anyone who appreciates the engineering marvels of the past, this Metal Print makes an addition to any home or office decor. Order yours today and let the history of the West End and Crystal Palace Railway come alive in your space.
Canvas Prints - Step into the past with our Canvas Print of the West End and Crystal Palace Railway. General Plan of Roofs. This intriguing historical piece, originally created by Network Rail, shows a detailed and view of the railway's roof design. Our Canvas Prints bring out the rich colors and textures of the original image, making it an addition to any room in your home or office. Relive the history and engineering marvels of the past with this piece.
Cushions - Add a touch of vintage charm to your home with our range of cushions. This design, inspired by the historic "West End and Crystal Palace Railway. General Plan of Roofs" from Network Rail, brings a blend of industrial elegance and nostalgic flair to any room.
Mouse Mats - Add a touch of vintage charm to your workspace with our Mouse Mats. This design, featuring the historic 'West End and Crystal Palace Railway. General Plan of Roofs' from Network Rail, is sure to spark conversations and transport you back in time. Perfect for railway enthusiasts and anyone looking to add some character to their home or office.
Image Download - Download the West End and Crystal Palace Railway General Plan of Roofs image file, licensed for personal use only with a rights-managed license from Network Rail. This digital copy provides an in-depth look at the railway's infrastructure, ideal for research or educational purposes.
Premium Frame A1 (A2 Poster)
Ready to Hang Contemporary Framed Prints adds style, protection, and a polished touch to your space - effortlessly.
Your artwork will be printed as shown in the preview. To adjust please select Edit Printed Image under the Buy button
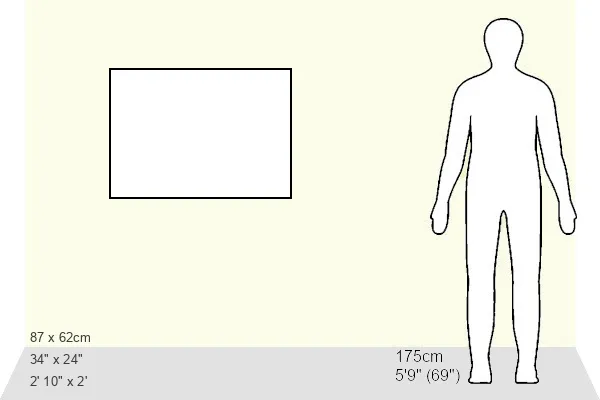
Premium Paradise Wooden Range A1 Premium Poster Frame (86x62cm) with A2 Poster (59x42cm) and mounted behind a white matt board to make your photo really stand out. FSC Certified and Rainforest Alliance Certified for environmental, social, and economic sustainably. High transparency tempered glass window with a smooth finished frame. Great for filling empty walls, decorating blank spaces, or creating eye-catching gallery walls. Frames arrive ready to hang. Sent with secure, protective packaging. Smooth wooden veneer mimics the real wood look and feel with ultra-durable scratch resistance tempered glass. Note: measurements provided are estimated outer dimensions, which include both the image and the frame. While we aim to keep sizing consistent, exact dimensions may vary slightly due to differences in print size or production requirements, which may result in a variation in the overall size (up to approximately 2.5cm (1"))
These are individually made so all sizes are approximate
Estimated Image Size (if not cropped) is 58.8cm x 41.4cm (23.1" x 16.3")
Estimated Product Size is 86.6cm x 62cm (34.1" x 24.4")
Features In These Collections
> Network Rail > Major Stations > London Victoria
> Transportation > Trains


![North Dulwich Station Platform Plan Print [1867]](/t/229/lbscr-north-dulwich-station-block-plan-station-buildings-platform-level-18116254.jpg.webp)

![North Dulwich Principal Floor Plan Print [1867]](/t/229/lbscr-north-dulwich-plan-principal-floor-1867-designed-charles-18116248.jpg.webp)


![Améliorations de la gare Victoria LB&SCR – Nouveau bureau des parcelles et suite d’offices au-dessus – Dessin d’office no 6785 Contrat dessin no 50 [1906]](/sq/229/major-stations/london-victoria/lbscr-victoria-station-improvements-new-parcels-office-suite-offices-office-drawing-no-10028634.jpg.webp "Améliorations de la gare Victoria LB&SCR – Nouveau bureau des parcelles et suite d’offices au-dessus – Dessin d’office no 6785 Contrat dessin no 50 [1906]")
![Gares de Londres et du Sud-Est de la Corne d'Angleterre, Gare de Vienne Victoria Améliorations - Nouveau Bureau des Parcelles et suite d'appartements sur le dessin officiel n°6 ; Dessin contractuel nº 49 [1903]](/sq/229/major-stations/london-victoria/lbscr-victoria-station-imrpovements-new-parcels-office-suite-offices-office-drawing-6784-10028630.jpg.webp "Gares de Londres et du Sud-Est de la Corne d'Angleterre, Gare de Vienne Victoria Améliorations - Nouveau Bureau des Parcelles et suite d'appartements sur le dessin officiel n°6 ; Dessin contractuel nº 49 [1903]")


![Améliorations de la Gare Victoria LB&SCR - Nouveau Bureau des Parcelles et Suite d'Offices au-dessus - Dessin d'Office n° 678 Contrat dessin n° 51 [environ 1906]](/sq/229/major-stations/london-victoria/lbscr-victoria-station-improvements-new-parcels-office-suite-offices-office-drawing-no-10028632.jpg.webp "Améliorations de la Gare Victoria LB&SCR - Nouveau Bureau des Parcelles et Suite d'Offices au-dessus - Dessin d'Office n° 678 Contrat dessin n° 51 [environ 1906]")


![Gare de la compagnie impériale d'aviation du Royaume-Uni à Londres, en Virginie - Dessin représentant un conducteur monté sur son véhicule avec une sortie supplémentaire pour rejoindre Croydon au départ des coaches. [1937]](/sq/229/major-stations/london-victoria/station-imperial-airways-victoria-rider-drawing-showing-additional-exit-croydon-coach-departure-14085327.jpg.webp "Gare de la compagnie impériale d'aviation du Royaume-Uni à Londres, en Virginie - Dessin représentant un conducteur monté sur son véhicule avec une sortie supplémentaire pour rejoindre Croydon au départ des coaches. [1937]")
![La section est de Victoria Station, reconstruction du hall d'inscription des téléphones et du plafond sur [1950]](/sq/229/major-stations/london-victoria/victoria-station-eastern-section-booking-hall-reconstruction-details-telephone-cabinets-canopy-15184426.jpg.webp "La section est de Victoria Station, reconstruction du hall d'inscription des téléphones et du plafond sur [1950]")


![Améliorations de la gare Victoria LB&SCR – Nouveau bureau des parcelles et suite d’offices au-dessus – Élévation du nord et plans. Dessin d'office n° 6 784, dessin contrat n° 49 [1903]](/sq/229/major-stations/london-victoria/lbscr-victoria-station-improvements-new-parcels-office-suite-offices-north-elevation-plans-10028636.jpg.webp "Améliorations de la gare Victoria LB&SCR – Nouveau bureau des parcelles et suite d’offices au-dessus – Élévation du nord et plans. Dessin d'office n° 6 784, dessin contrat n° 49 [1903]")